
Office & Industrial Architecture
Canyon Architecture & Design, a Twin Falls, Idaho firm licensed in Idaho, Nevada, and Hawaii, designs office and industrial facilities: corporate and administrative offices, shops & manufacturing space, clean rooms, mechanical mezzanines, flex buildings, and specialized storage, engineered around operational flow, code and life safety, and durability.
Office and industrial buildings are judged by how well they work, and most of them have to do two jobs at once. A single facility often holds professional office space, training and meeting rooms, and a working shop floor, each with different requirements for circulation, structure, mechanical systems, and finish.
Canyon Architecture & Design designs facilities where those uses share one roof and still feel like one building: corporate and administrative offices, shops and manufacturing space, clean rooms, mechanical mezzanines, flex and distribution buildings, and specialized storage. That means efficient flow, the right structure and clearances, code and fire and life-safety requirements including hazardous materials, and durability that holds up to hard use, all resolved without losing a consistent architectural character. Every project is delivered with hands-on construction project management. Licensed in Idaho, Nevada, and Hawaii.
Explore Canyon’s Office & Industrial Projects
Click individual projects for additional information
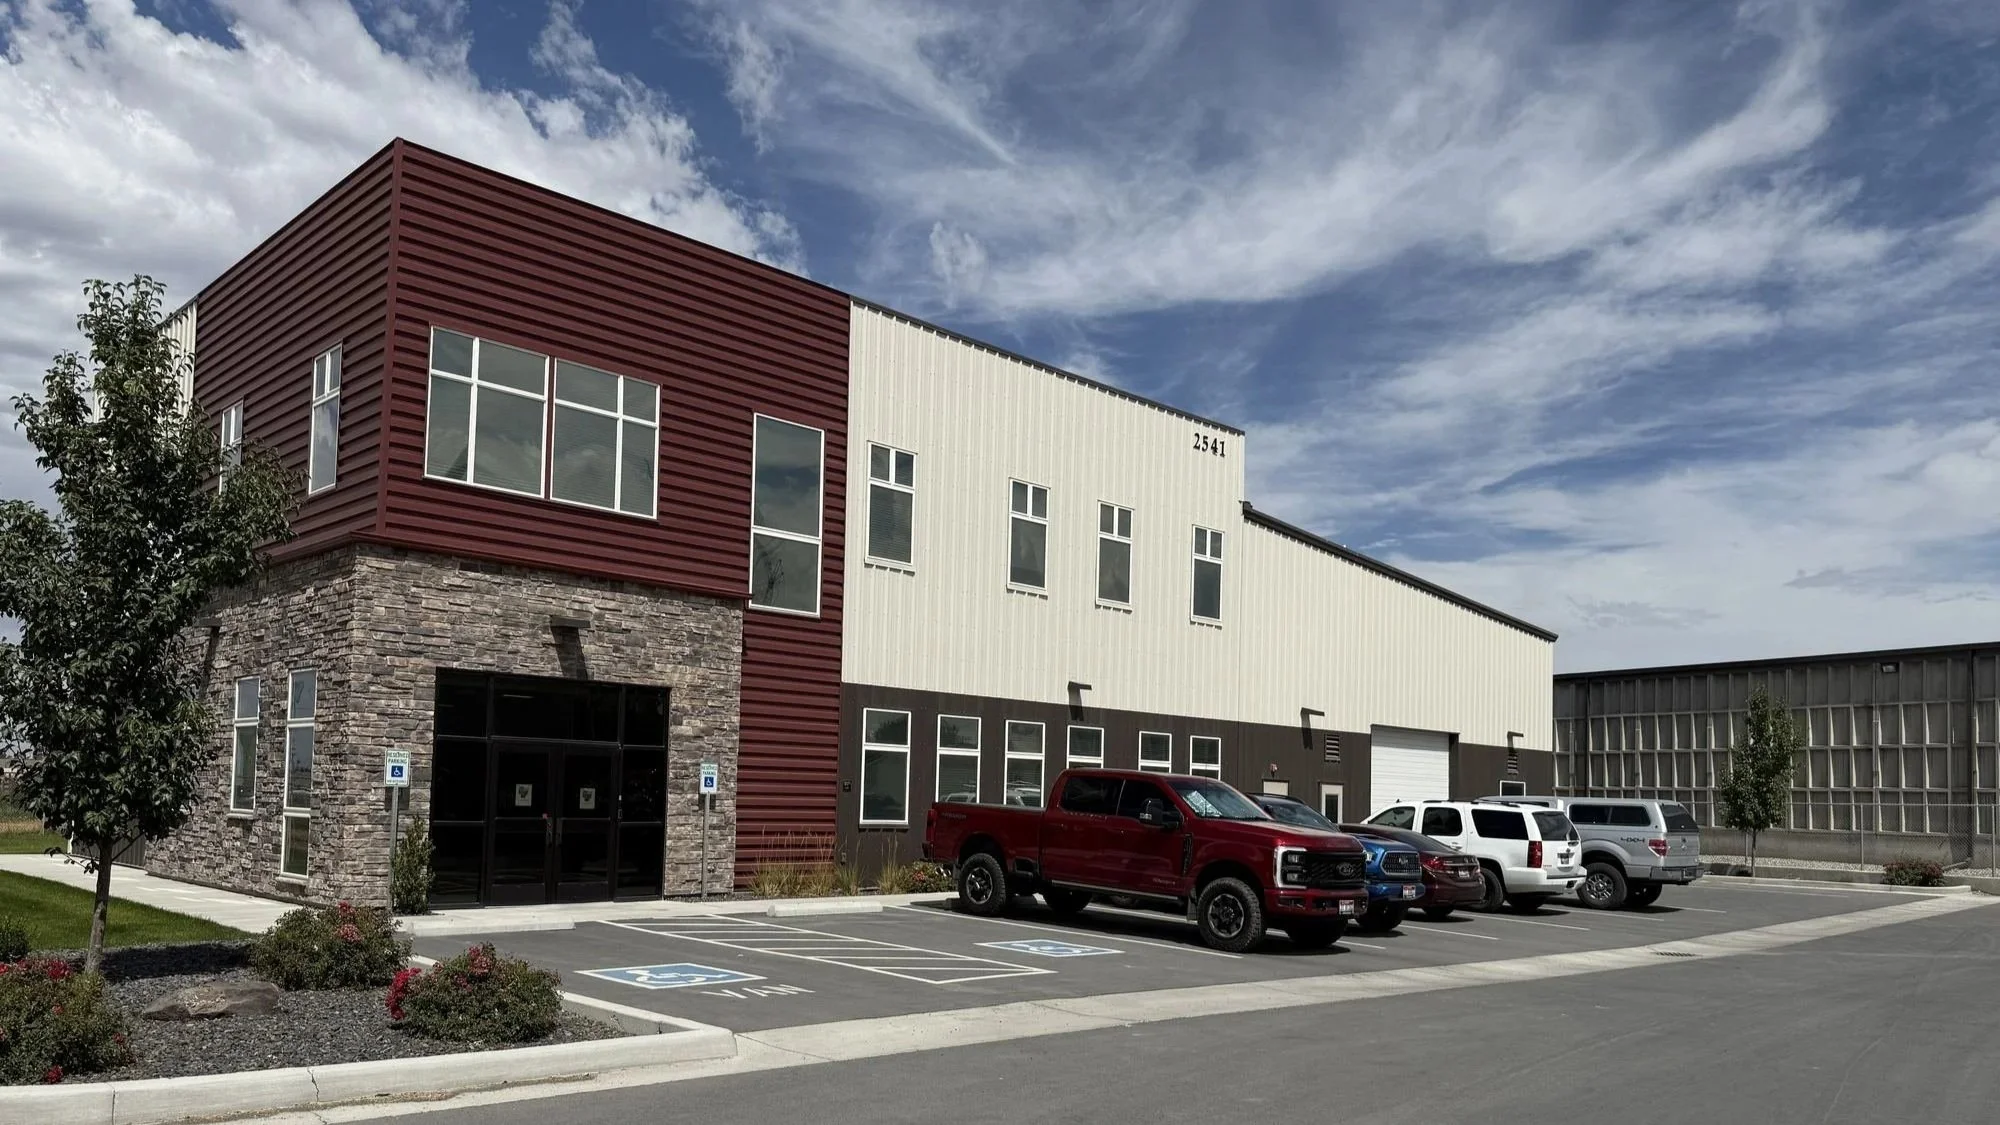
Can one building hold both office and industrial space?
Yes, and it is common. The design work is resolving very different requirements in one facility: professional office and training areas, specialized spaces such as clean rooms, and a working shop with its own structure, clearances, and mechanical systems. Consistent circulation, materials, and exterior character are what keep it reading as a single building rather than two buildings stuck together.