
Amalgamated Research · Twin Falls
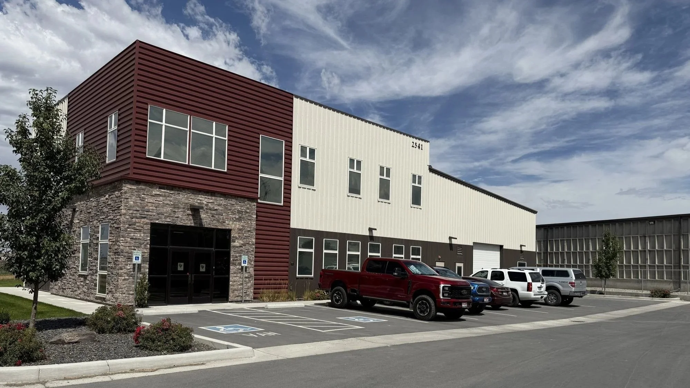
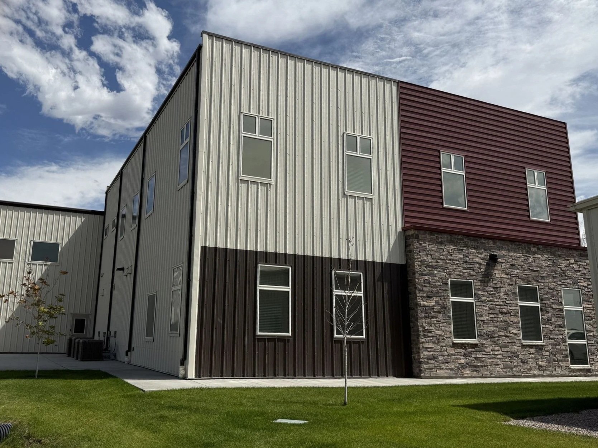
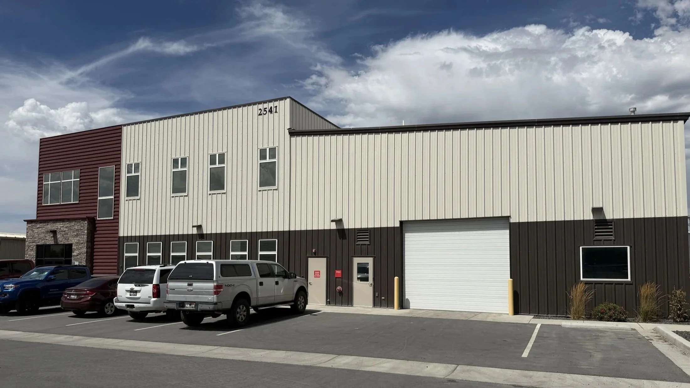
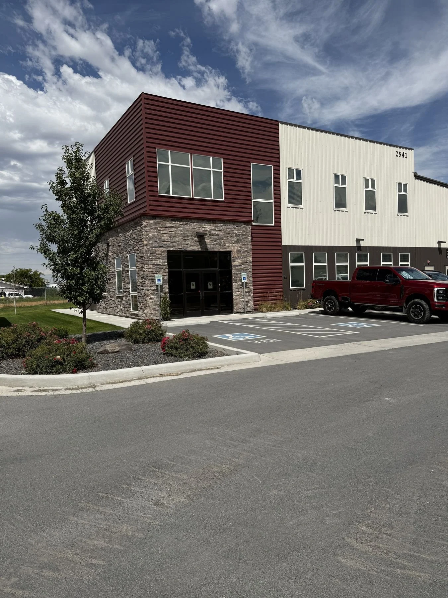
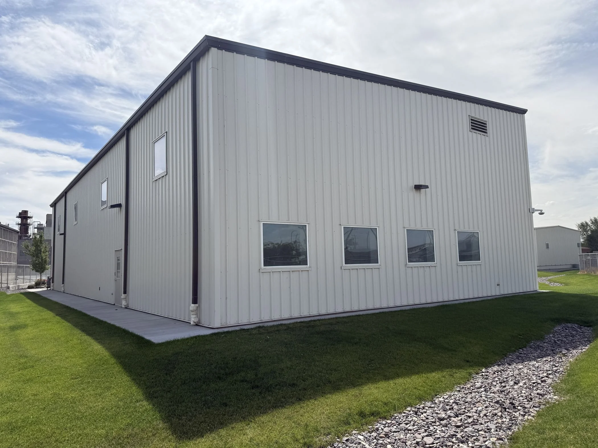
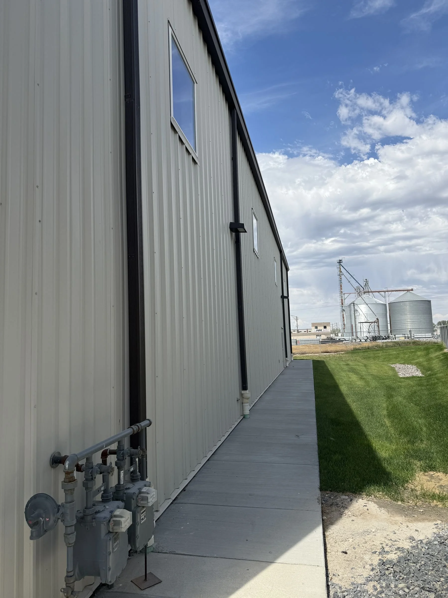
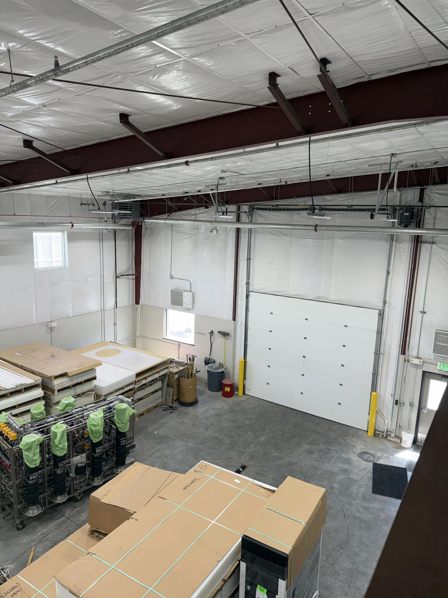
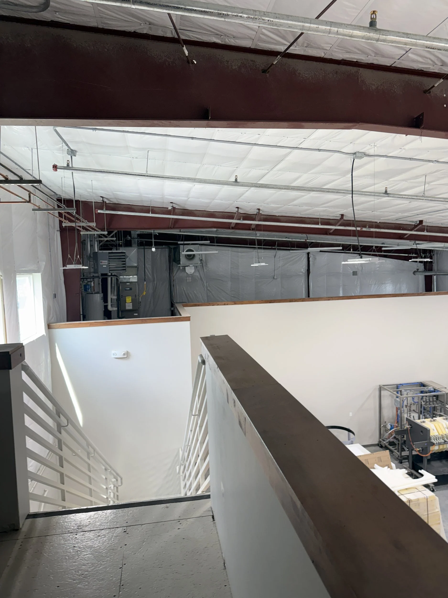
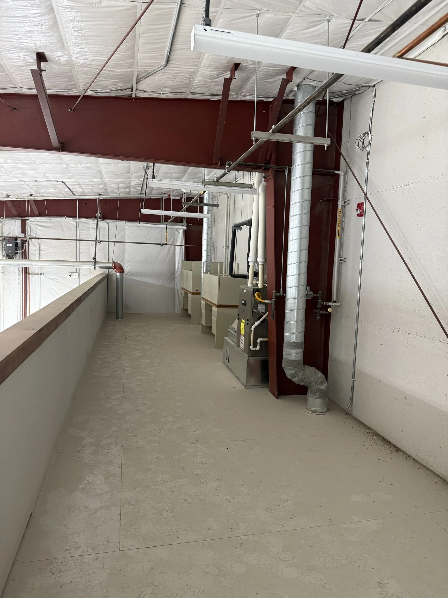
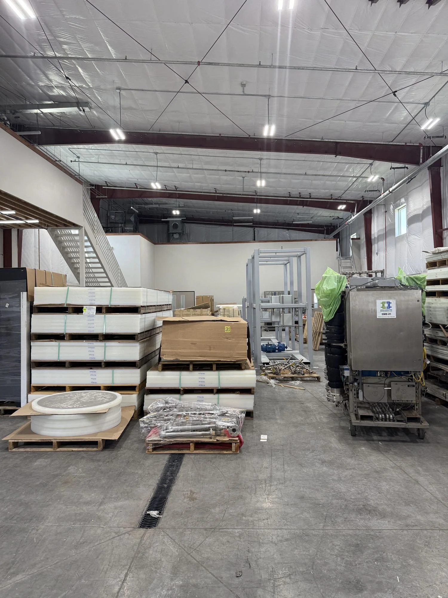
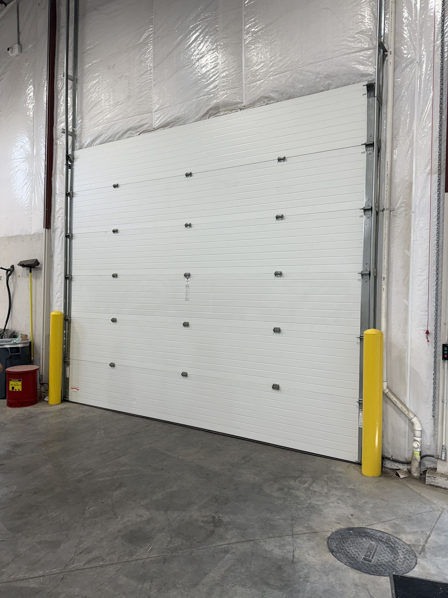
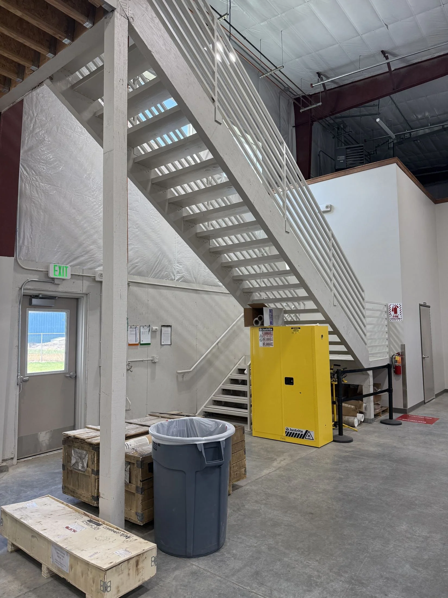
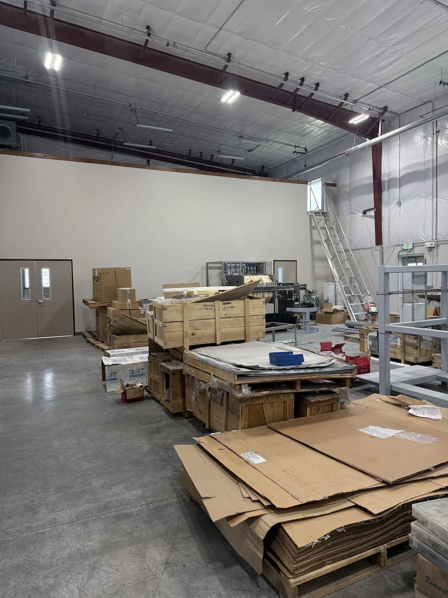
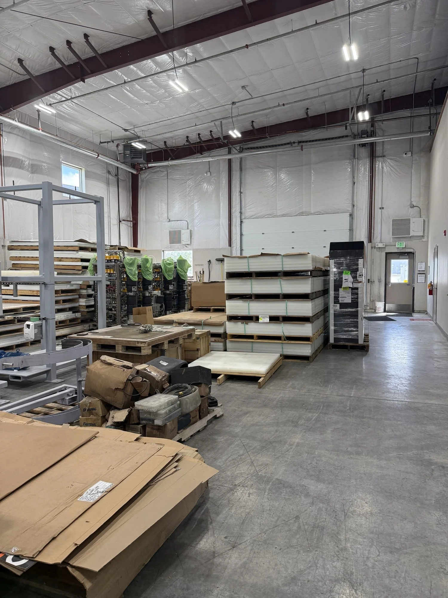
An 11,000-square-foot facility for Amalgamated Research Inc. in Twin Falls, Idaho (2023), combining a two-story 6,000-square-foot office with a 5,000-square-foot shop and mechanical mezzanines, bringing administrative, training, technical, and industrial functions under one roof.
About the Project
How do you combine office, training, and industrial shop space in one building?
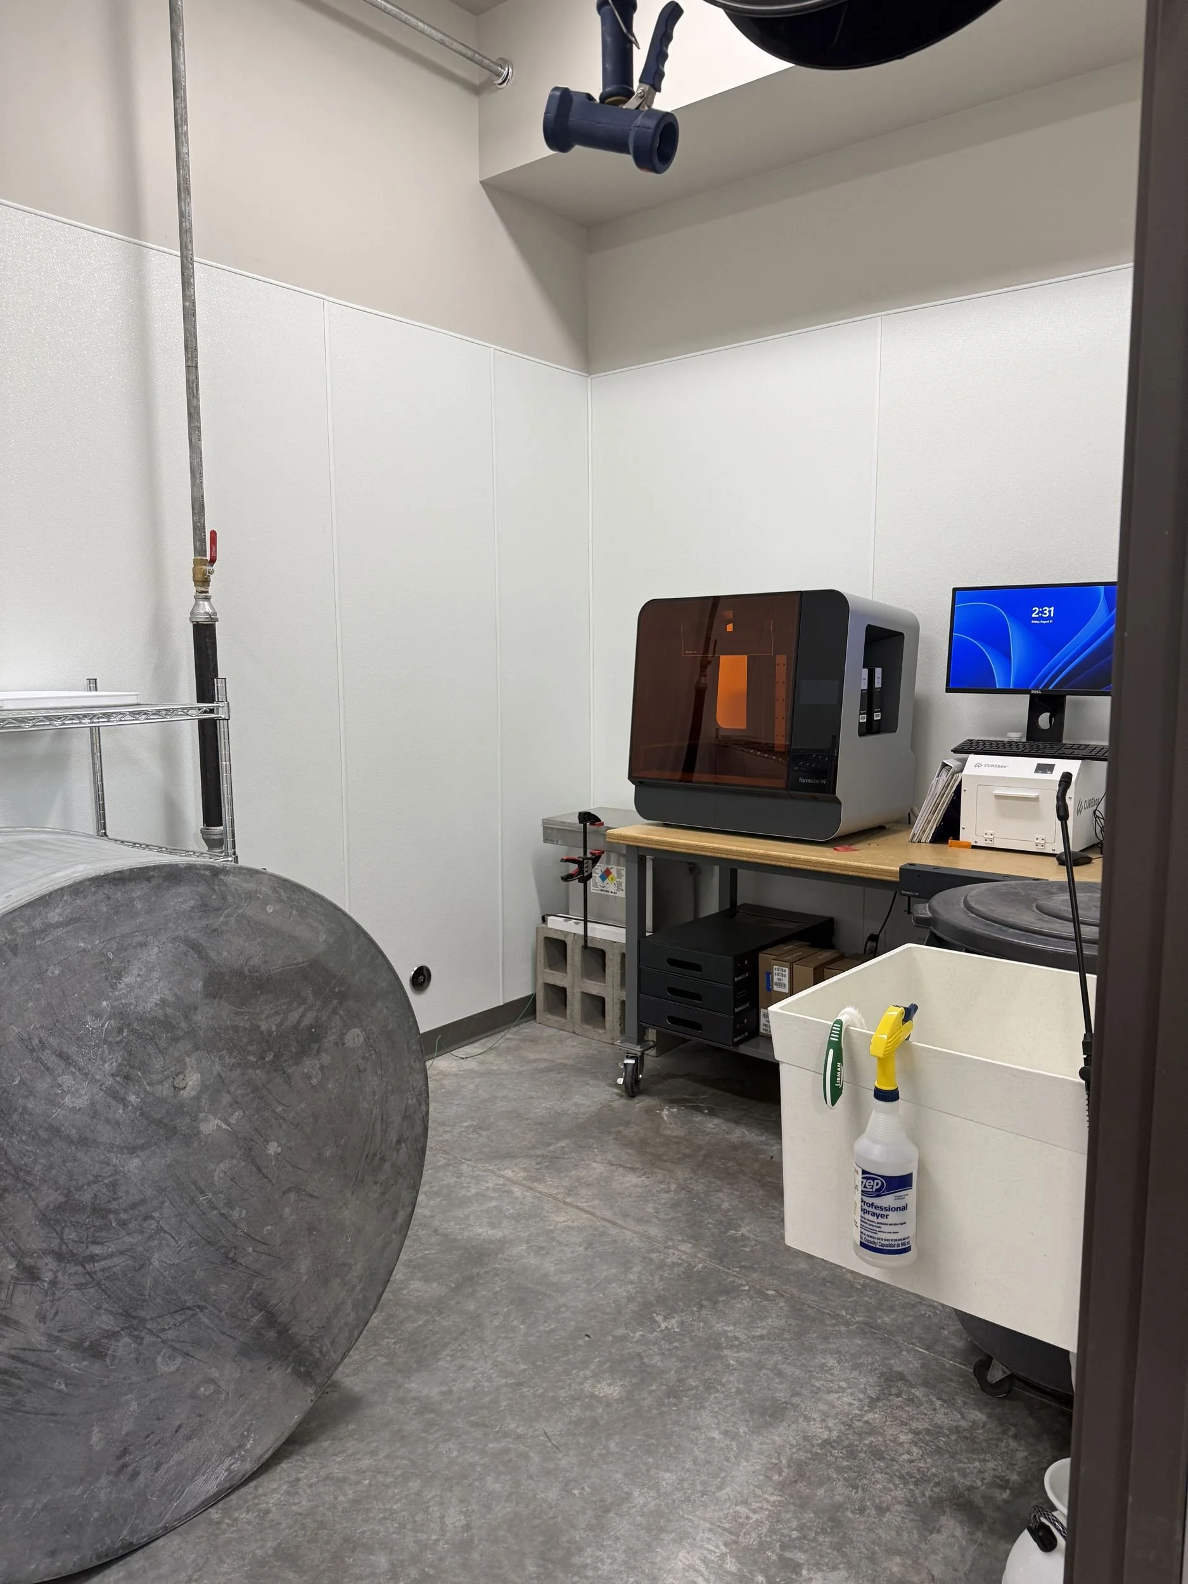
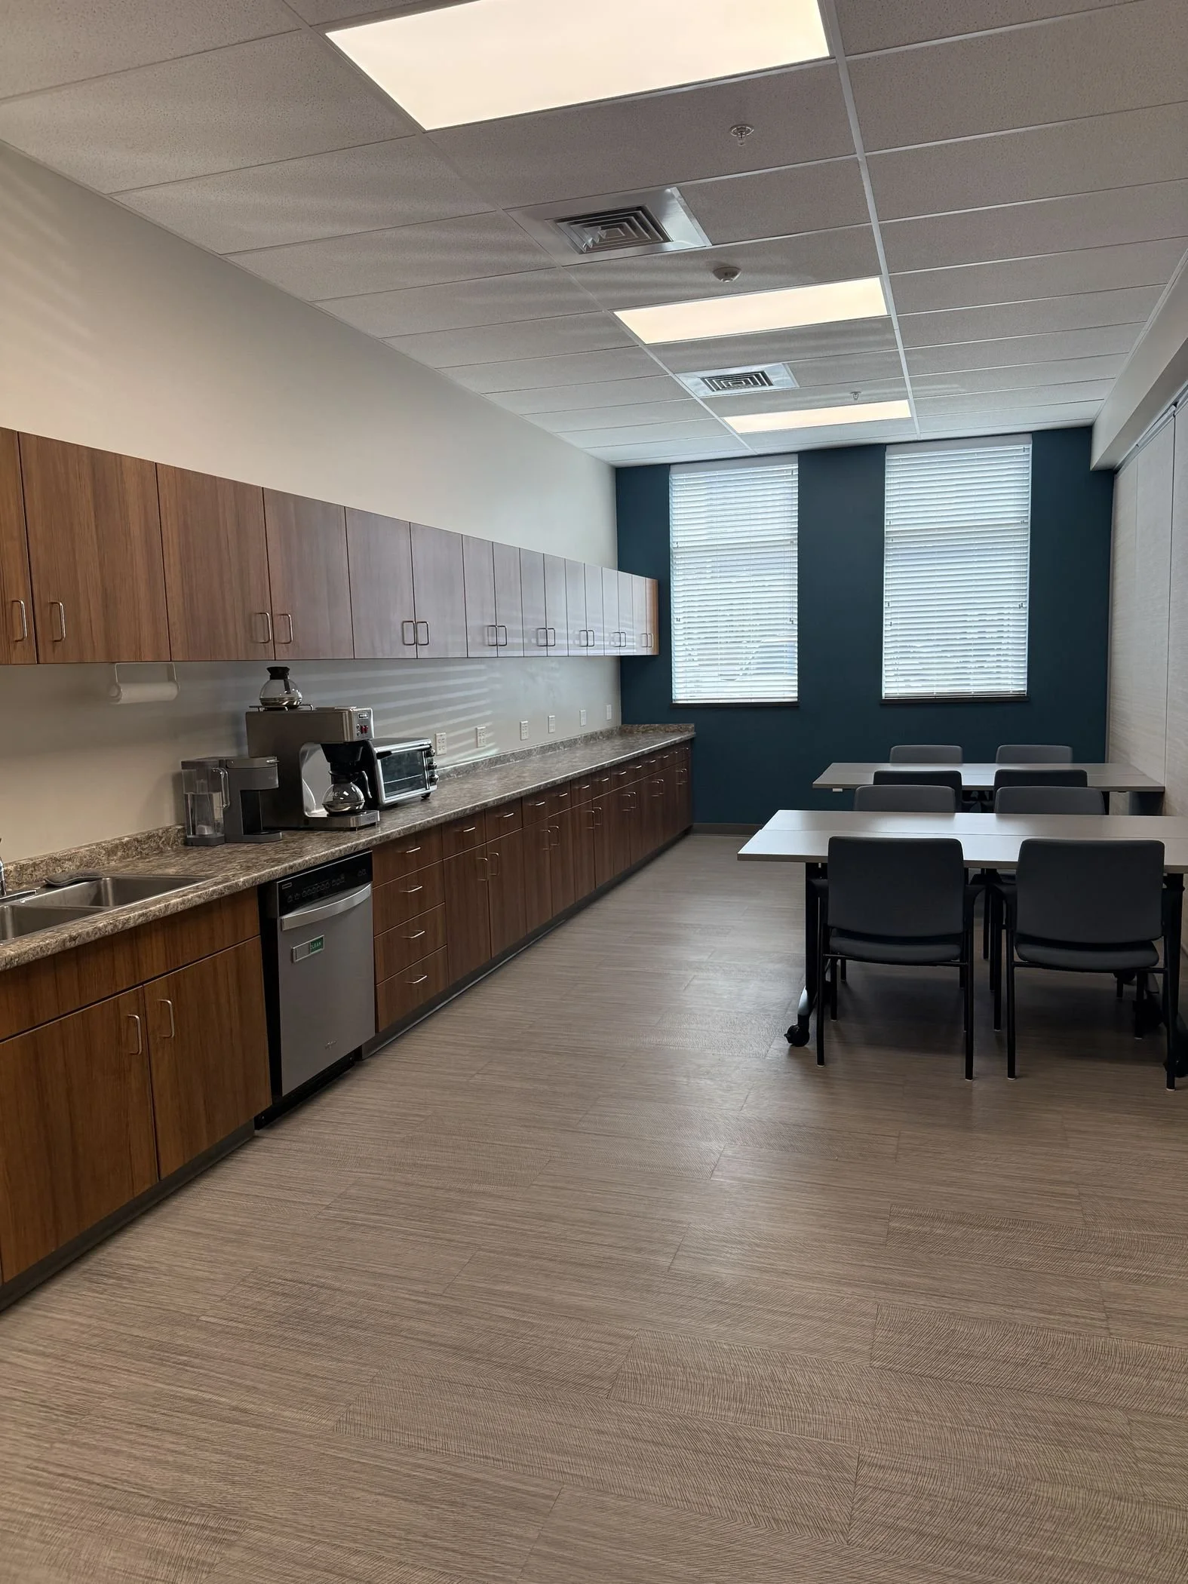
By resolving each use on its own terms, office and training areas, specialized space such as a clean room, and a shop with its own structure and mechanical systems, then holding them together with consistent circulation, materials, and exterior character. Flexible elements help: an operable partition here lets the training and break rooms work separately or combine.
Amalgamated Research
2531 Orchard Dr E
Twin Falls, ID 83301
Size: 11,000 sf total (6,000 sf office + 5,000 sf shop)
Delivery: June 2023
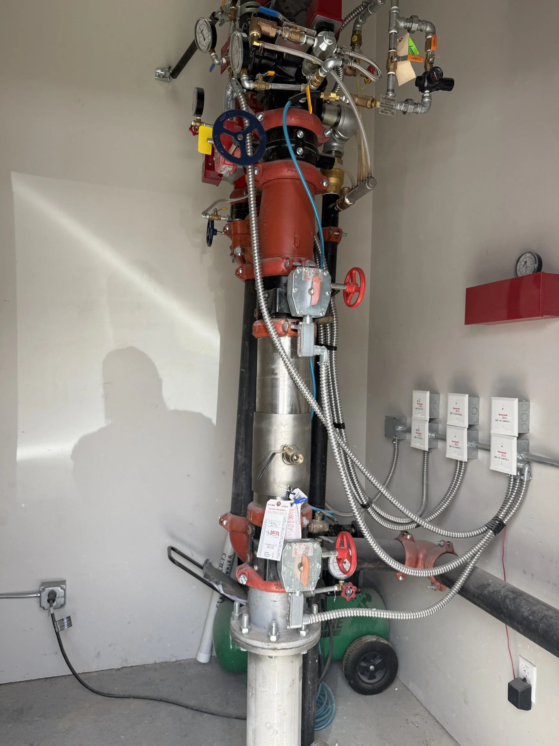
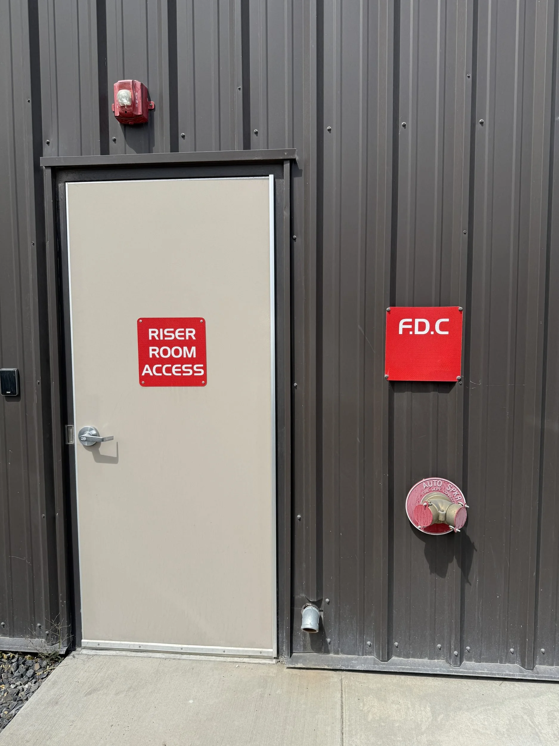
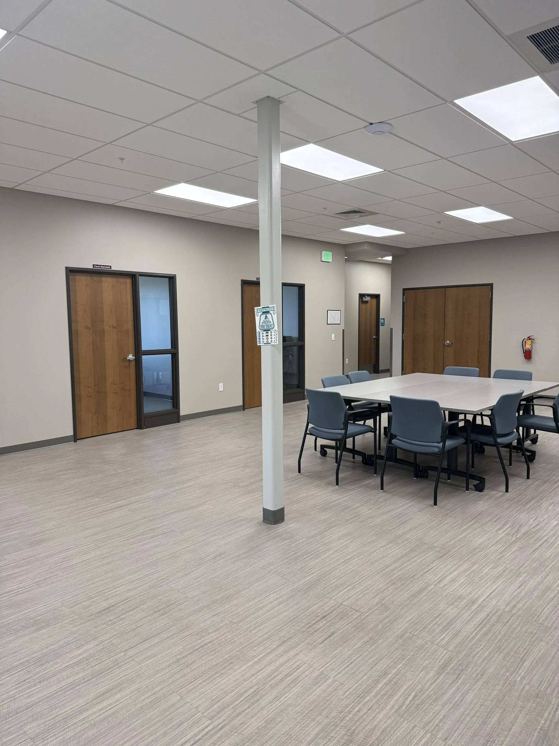
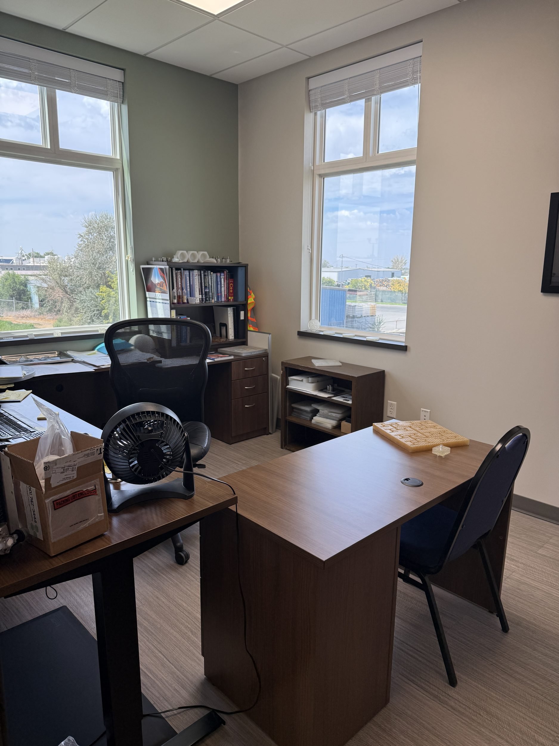
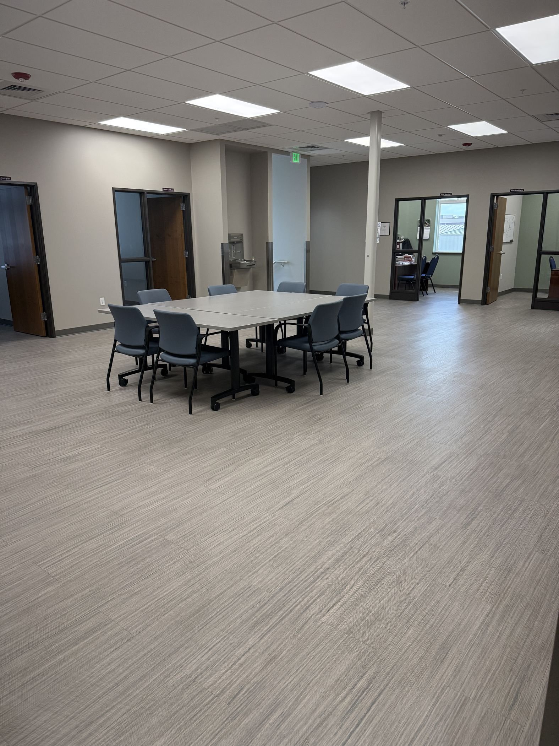
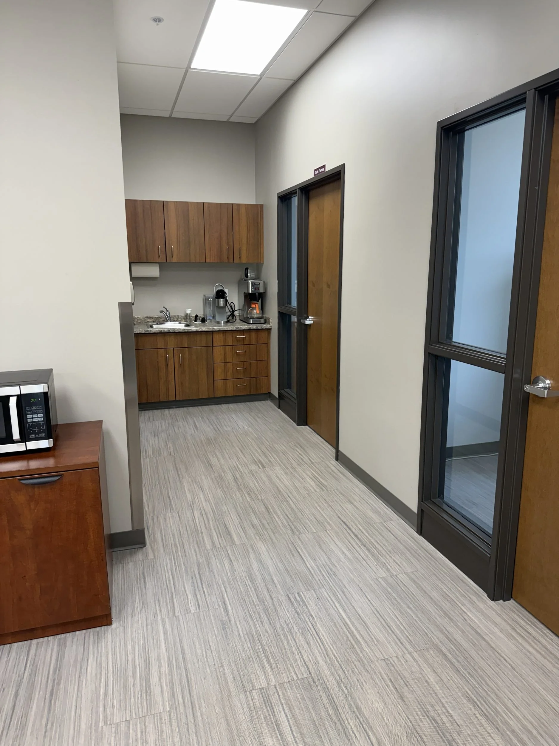
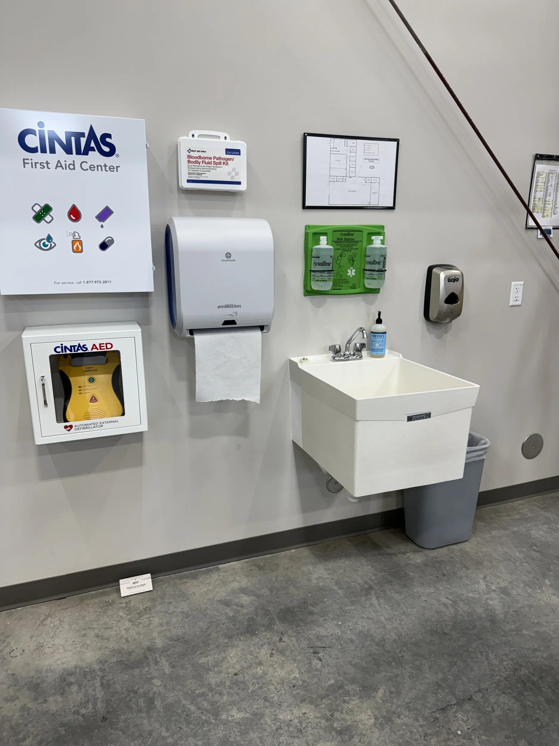
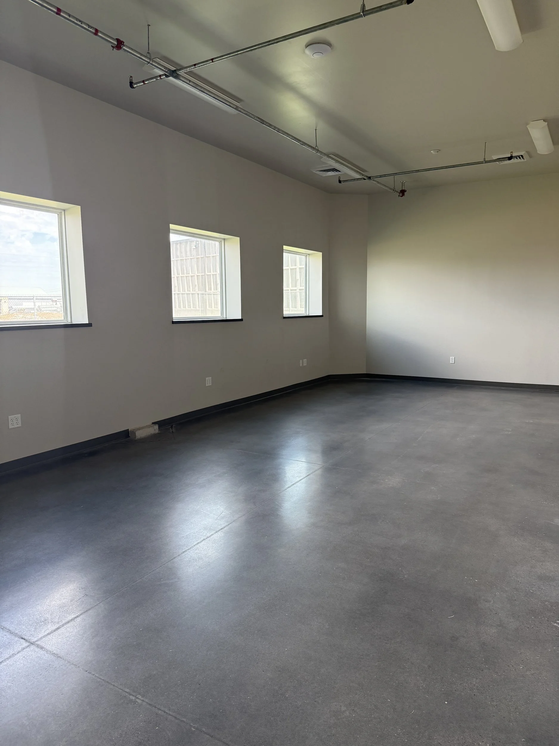
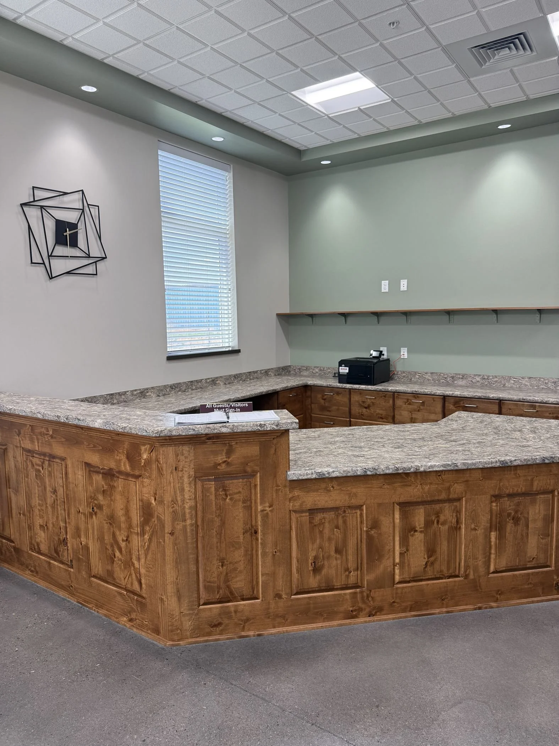
This facility brings a wide range of functions together in one building: a two-story, 6,000-square-foot office connected to a 5,000-square-foot shop with mechanical mezzanines integrated above. Inside are private offices, reception, training and break areas, shop space, a clean room, and fire-riser and support spaces. An operable wall between the training room and the break room lets the two work independently or open into one larger space for meetings, training sessions, and employee gatherings. The design challenge was cohesion. Professional office and training space, a clean room, and a working industrial shop have very different requirements, and the building had to serve each without fragmenting into separate buildings sharing a wall. Consistent circulation, materials, and architectural character hold it together. On the exterior, contrasting metal siding, stone, glazing, and selected colors give the building its own identity while staying connected to the character of the existing Amalgamated Research campus. Close collaboration with the owner shaped the project from the organization of individual spaces through final material selections.
Project designed at previous firm Laughlin Ricks Architecture