
Filer School District, Filer ID ·
Office & Auditorium
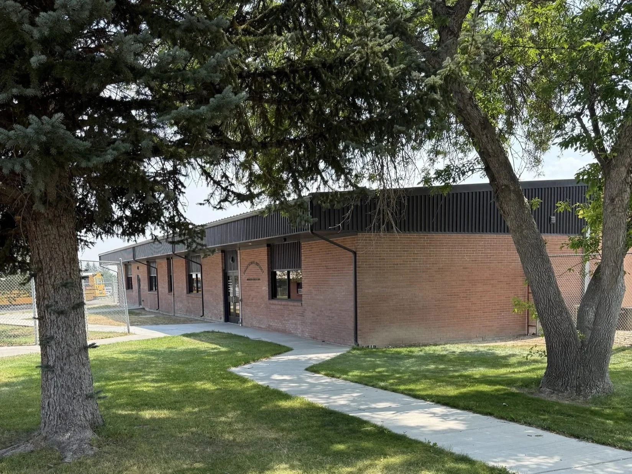
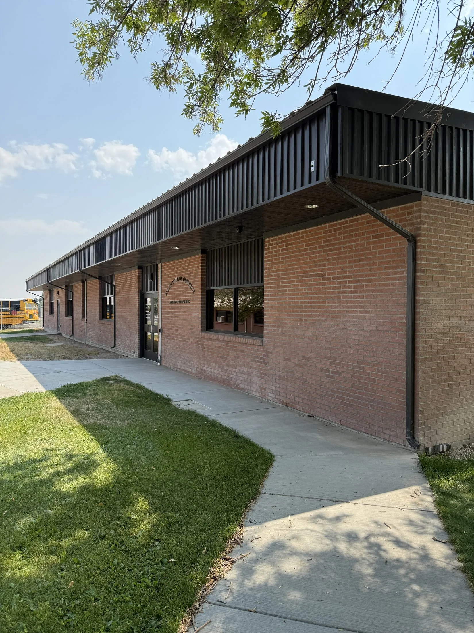
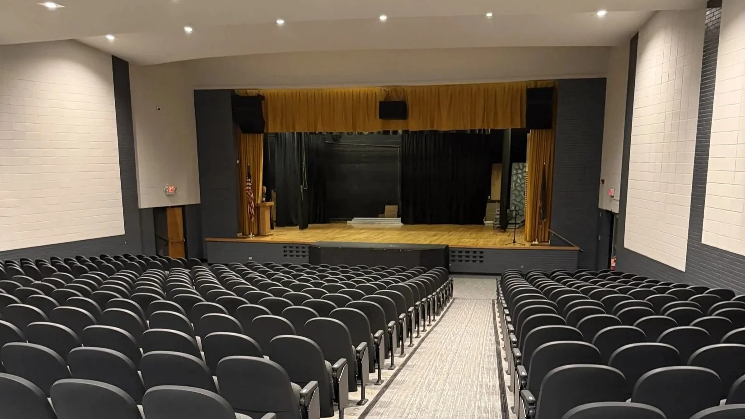
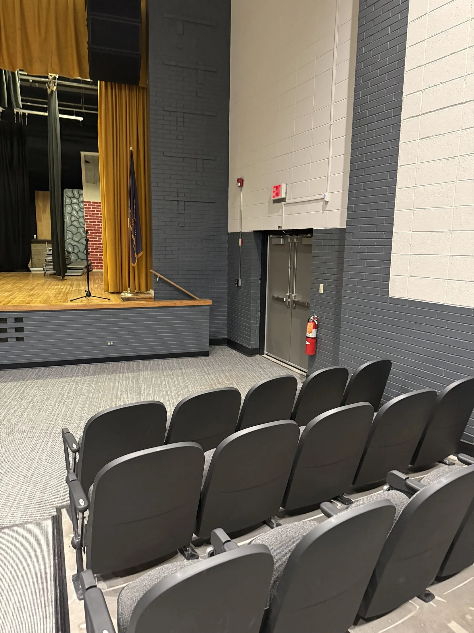
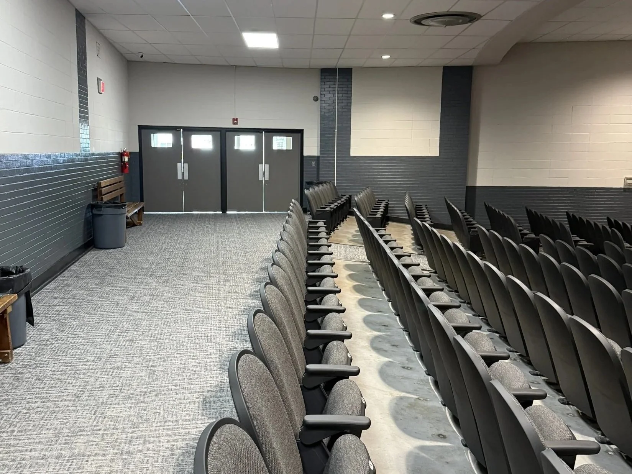
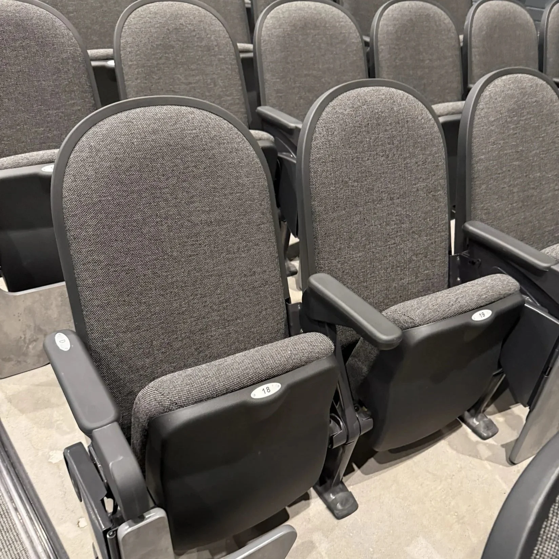
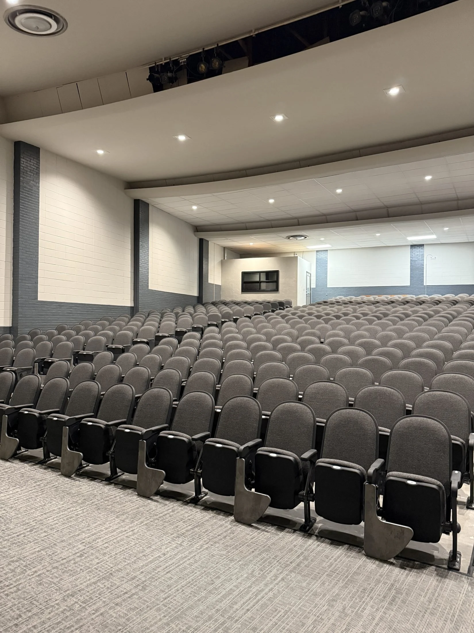
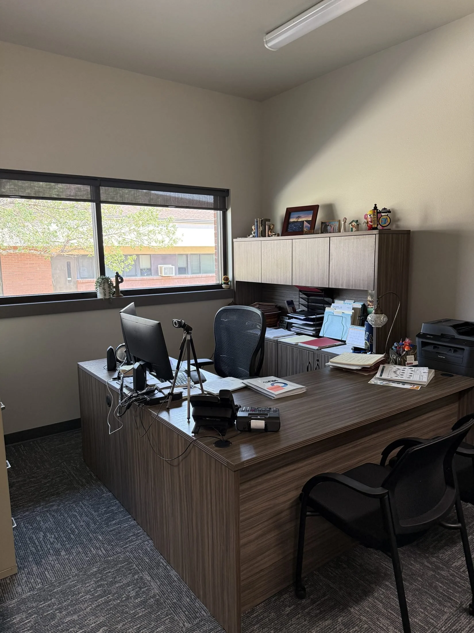
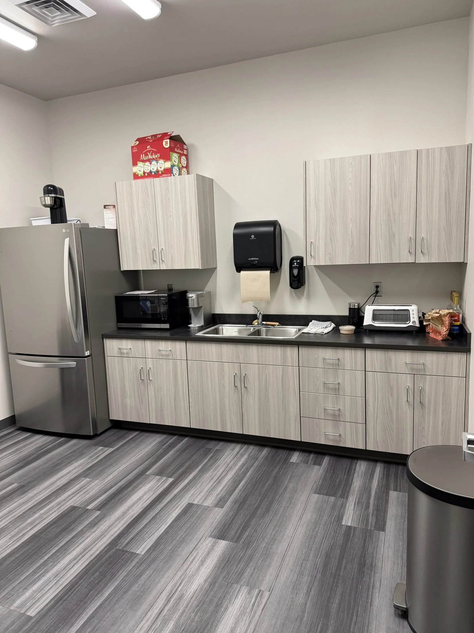
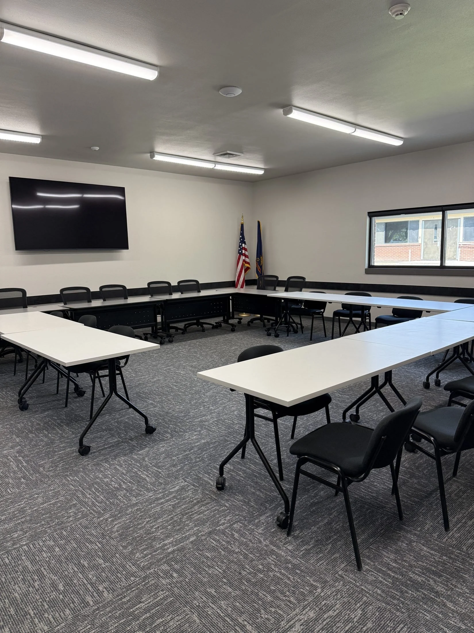
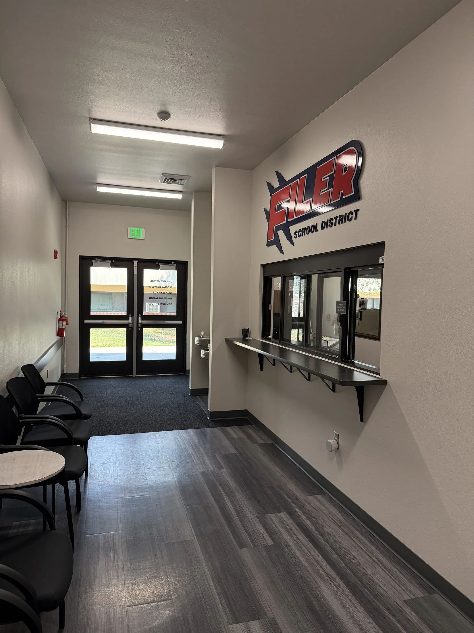
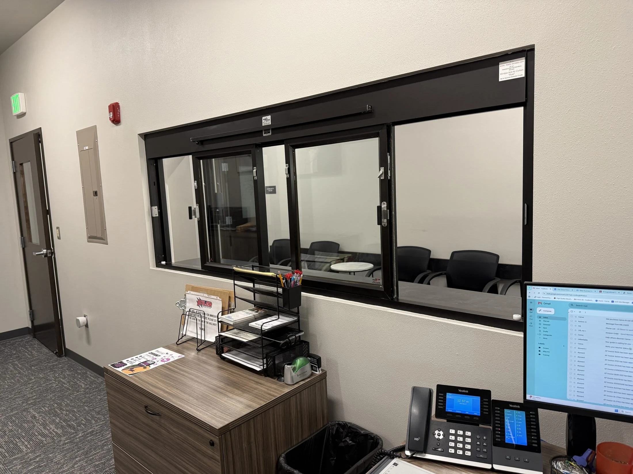
an adaptive reuse of two existing buildings for the Filer School District in Filer, Idaho (2025), featuring a storage building converted into a roughly 9,000-square-foot district administration office, an accessible public reception and service window, and a modernized middle school auditorium.
About the Project
Can a school district reuse an existing building instead of building new?
Often yes, and adaptive reuse is usually the cheaper path. A storage building can be adapted into full administrative offices when space planning, the accessible route, restrooms, and building systems are addressed together. Reuse extends the life of buildings the district already owns and avoids the cost and timeline of new construction.
Filer School District
Filer, ID 83328
Size: 9,000 sq.ft.
Delivery: March 2025
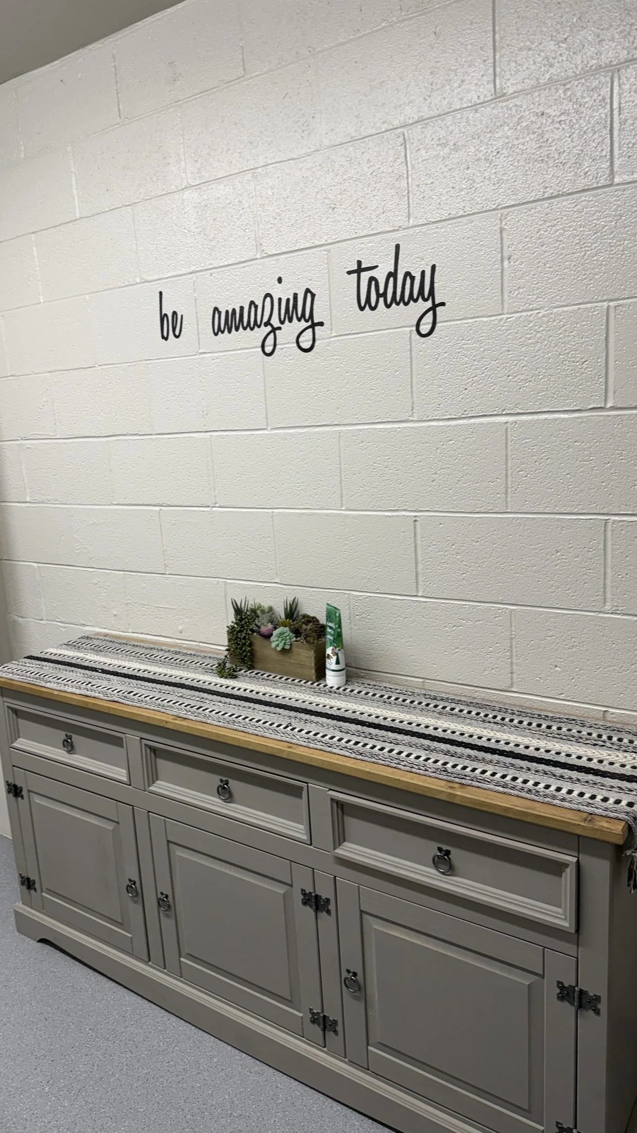
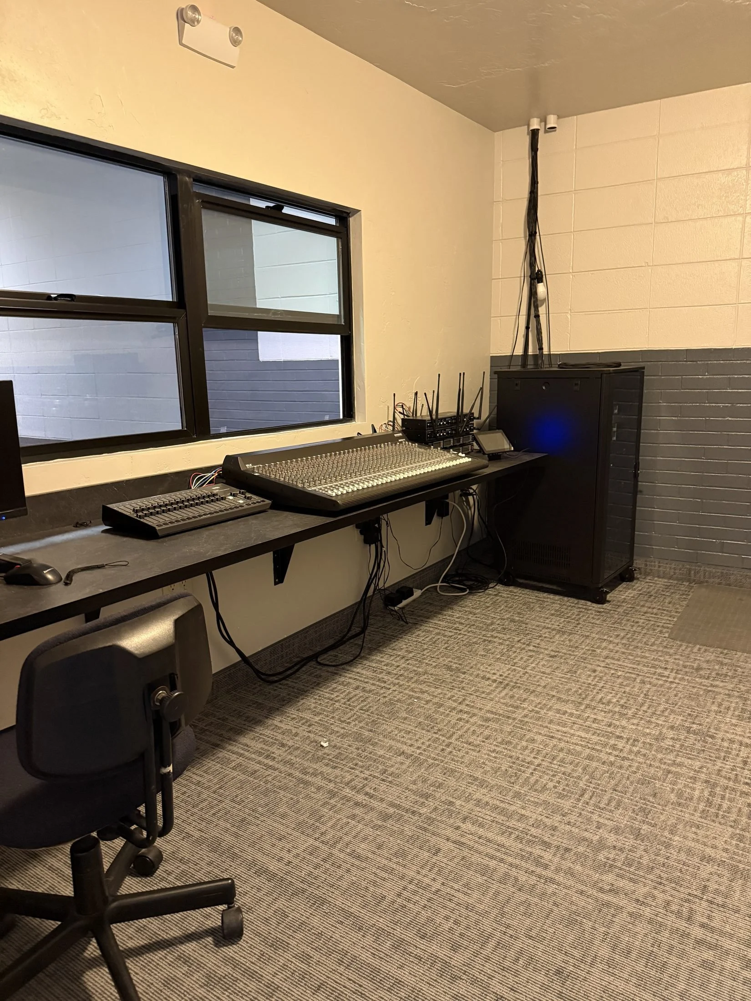
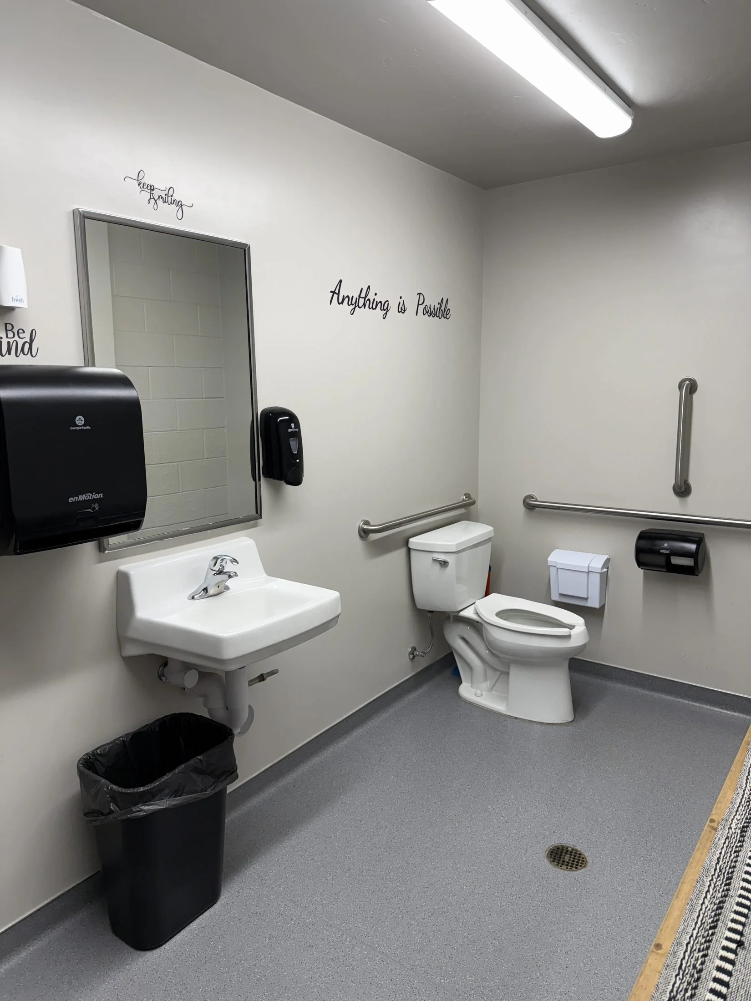
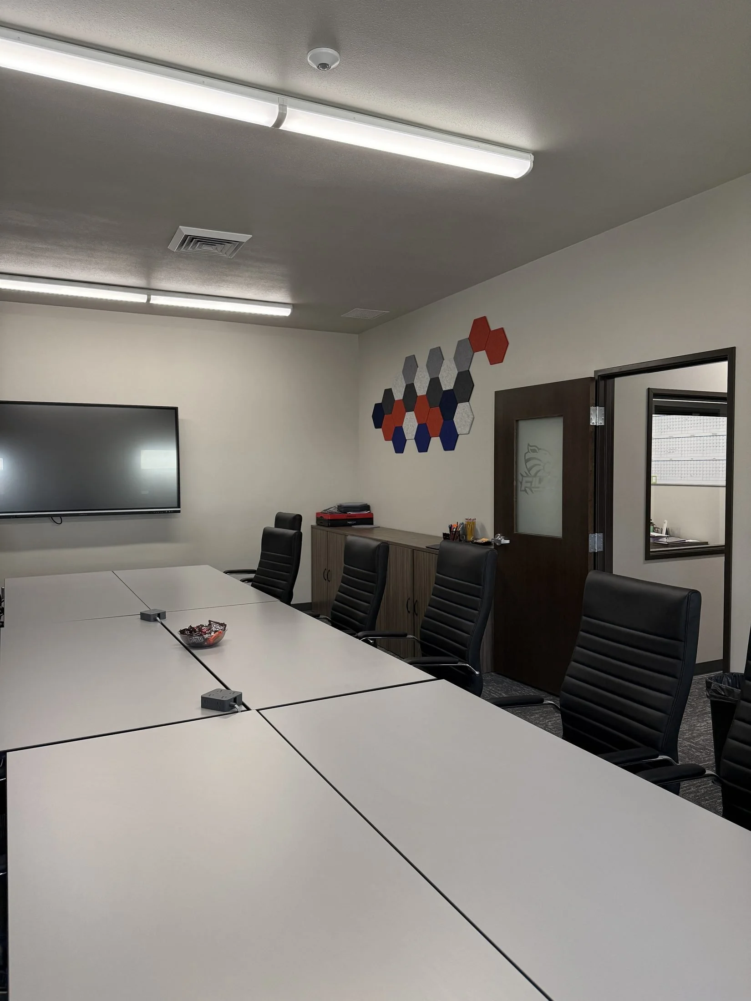
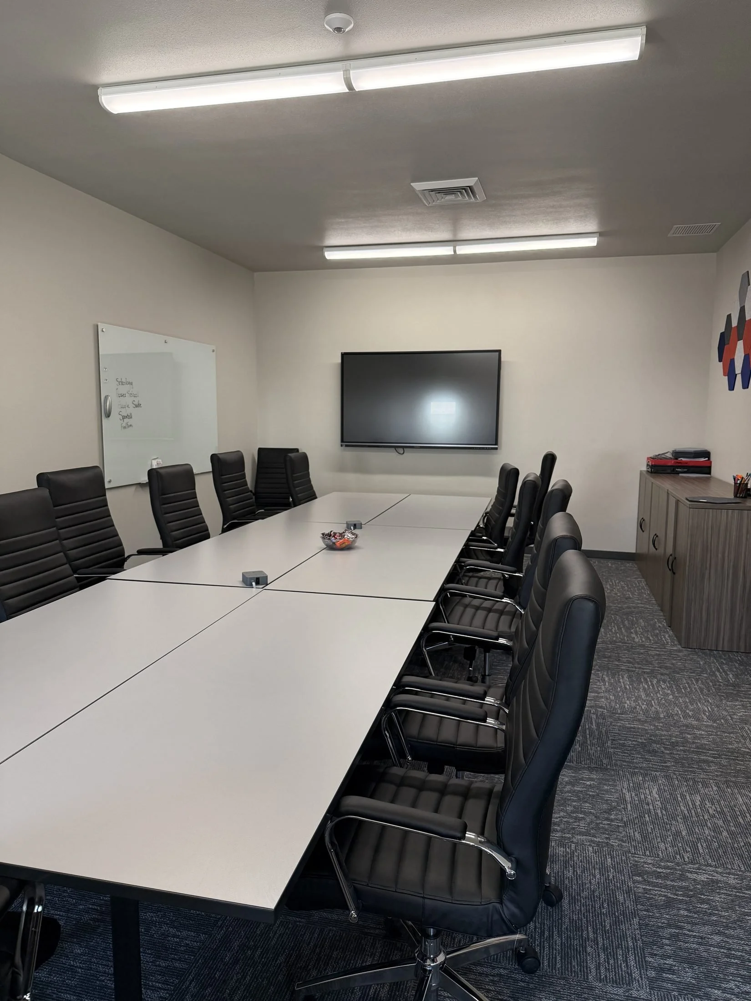
This project is adaptive reuse on two buildings at once. A storage building was converted into a dedicated district administration office, planned around how staff actually work: private offices, conference rooms, a break room, and administrative support space, with a public reception area and an accessible service window giving visitors a clear point of contact. Restrooms were renovated to current accessibility requirements, and accessible parking and sidewalk improvements complete the route into the building. Updated finishes, furnishings, and district branding tie it together as one professional environment. The middle school auditorium was refreshed within the constraints of its original structure and configuration, with new seating, finishes, ceiling improvements, and an upgraded sound system, plus new aisle and row lighting and updated exit signage for visibility and life safety. Adaptive reuse of this kind lives or dies on space planning. A building designed to hold equipment has none of the circulation, daylight, or service arrangement an office needs, and finding that plan inside the existing structure is most of the work. Coordinating architectural, accessibility, life-safety, and building-system improvements together let both facilities be updated without unnecessary reconstruction.
Project designed at previous firm Laughlin Ricks Architecture